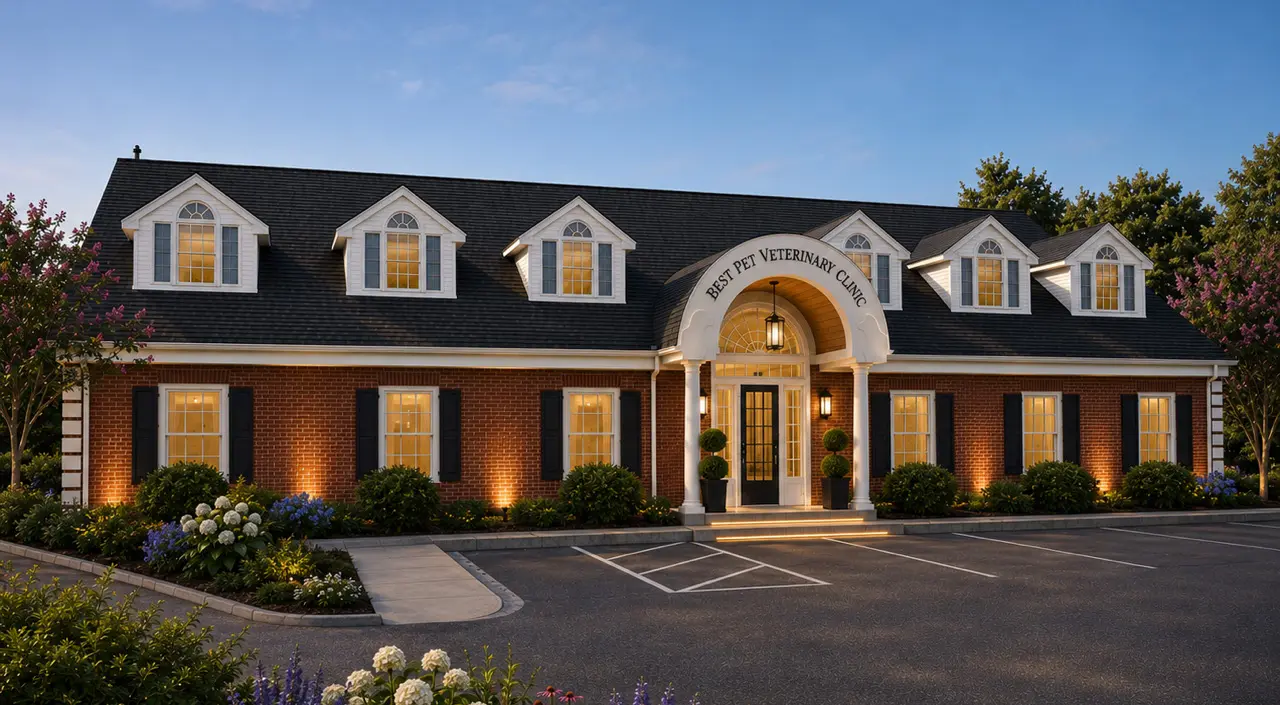
Available to move in as early as December 2026
Turn-Key Veterinary Clinic
7 Taylor Road, Enfield, Connecticut
- 5,000 SFGround Floor Clinic Space
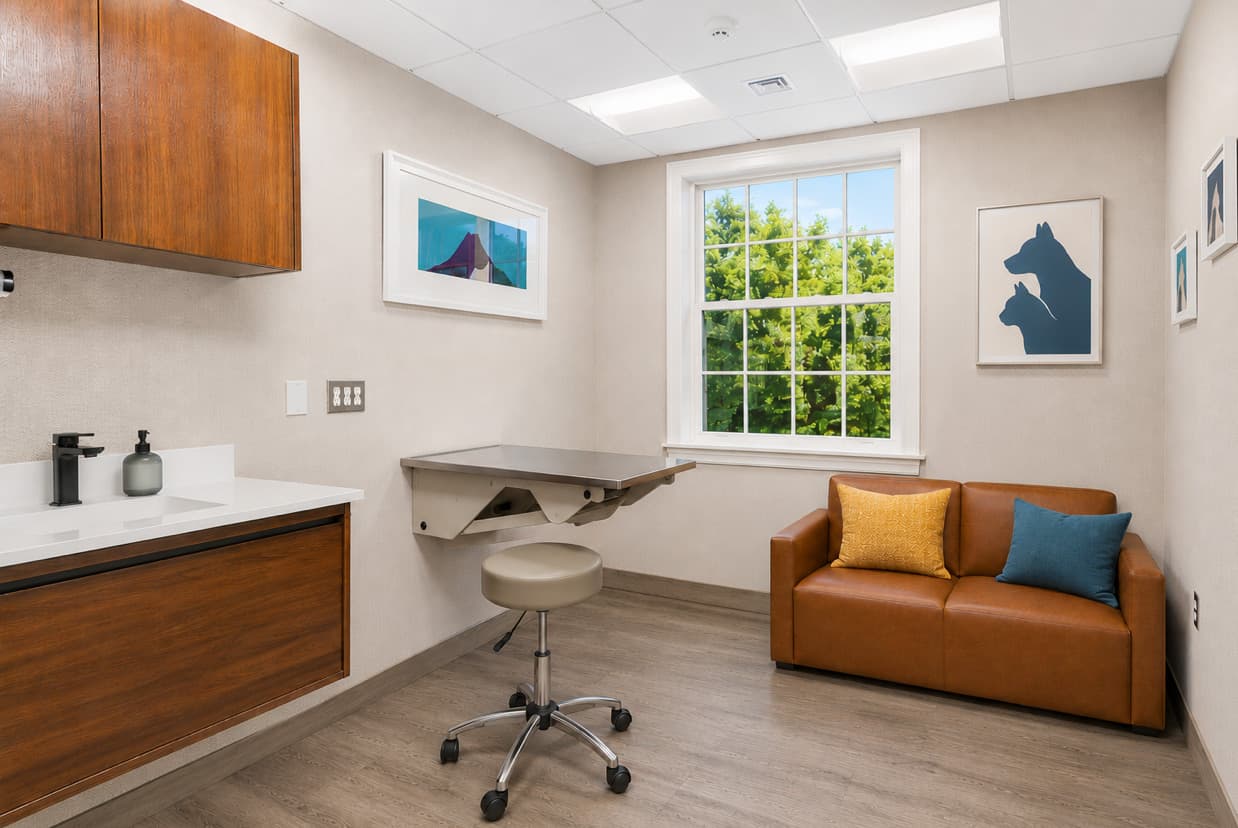
- 10 Exam Roomswith Separate Dog and Cat Rooms
- +2,500 SFBonus Second Floor Office/Staff Space
Lease this space or acquire this building for veterinary, medical, or dental use
Primary veterinary concept shown; medical and dental users are also invited to inquire.
Flexible Deal Structures
Lease
Secure a turnkey clinical facility without having to independently navigate a complex build or build-out.
Buy
Acquire the building with the planned veterinary fit-out, or adapt the project for medical or dental use. Potential tax advantages and flexible financing options may be available.
For lease or purchase information
Dana K. Warren, AIA | DKW Architecture LLC
Office: 401.714.7563[email protected]
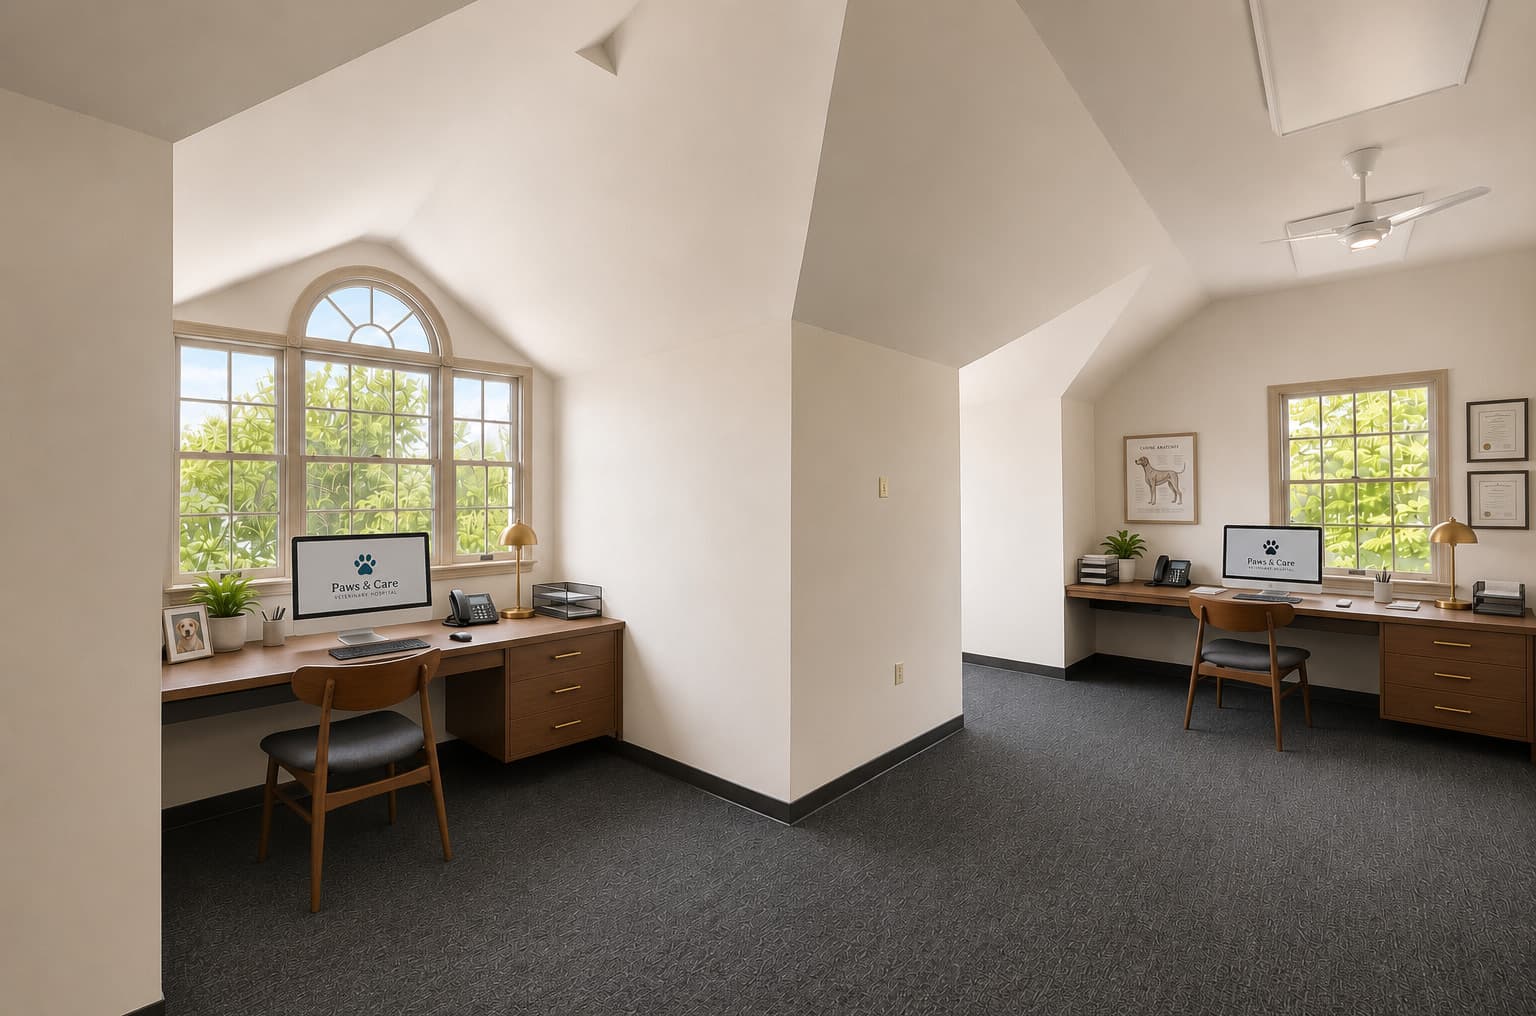
Clinic Highlights
- Designed by a specialty veterinary- and healthcare-focused architect
- Comprehensive building renovation planned for turnkey delivery
- 7,500 SF above grade, plus additional basement storage
- 2,500 SF second floor for offices, call stations, and staff support, including restrooms, kitchenette, and built-in office furnishings
- 10 exam rooms
- Built-in equipment
- Renovation designed for efficient clinical workflow
- Separate dog and cat waiting and exam rooms
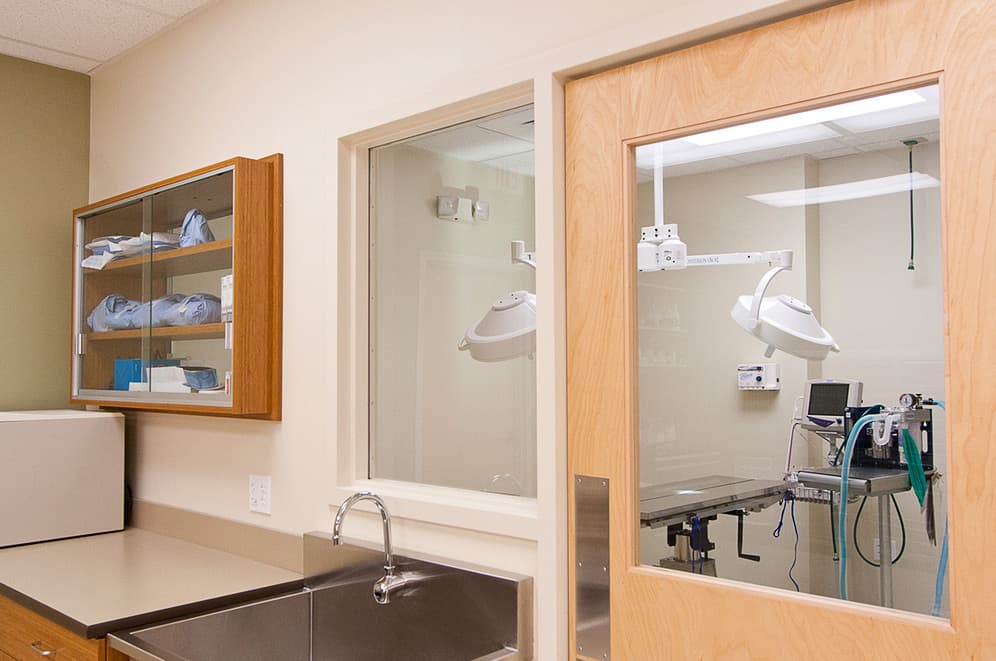
- Treatment room with four tables, including one wet table
- Dental suite, surgery room, radiology room
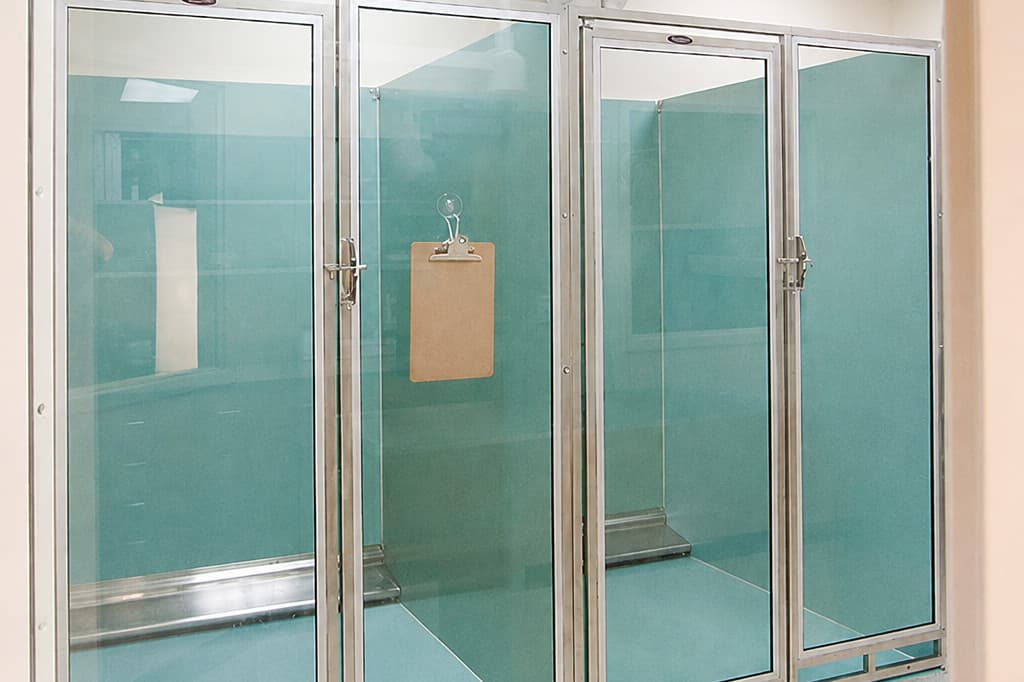
- Dog and cat wards to support inpatient care and recovery
- Dedicated utility, mop, laundry space
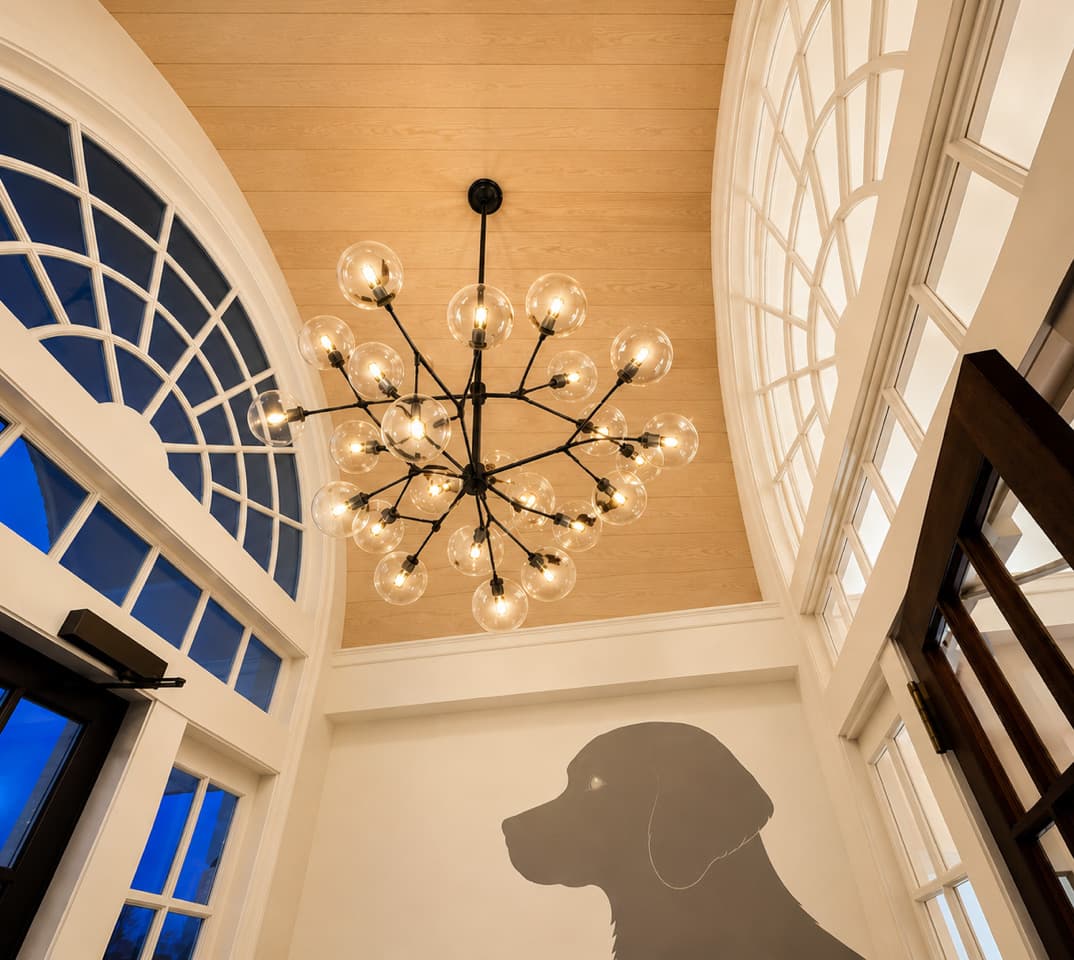
- Warm architectural details and natural light from large operable windows
- Ample parking: 40 spaces
- Green space for walking dogs
- 1.06 Acres
Building rendering and floor plan are proposed concepts that rely on existing conditions and future agreements.
Floor Plans
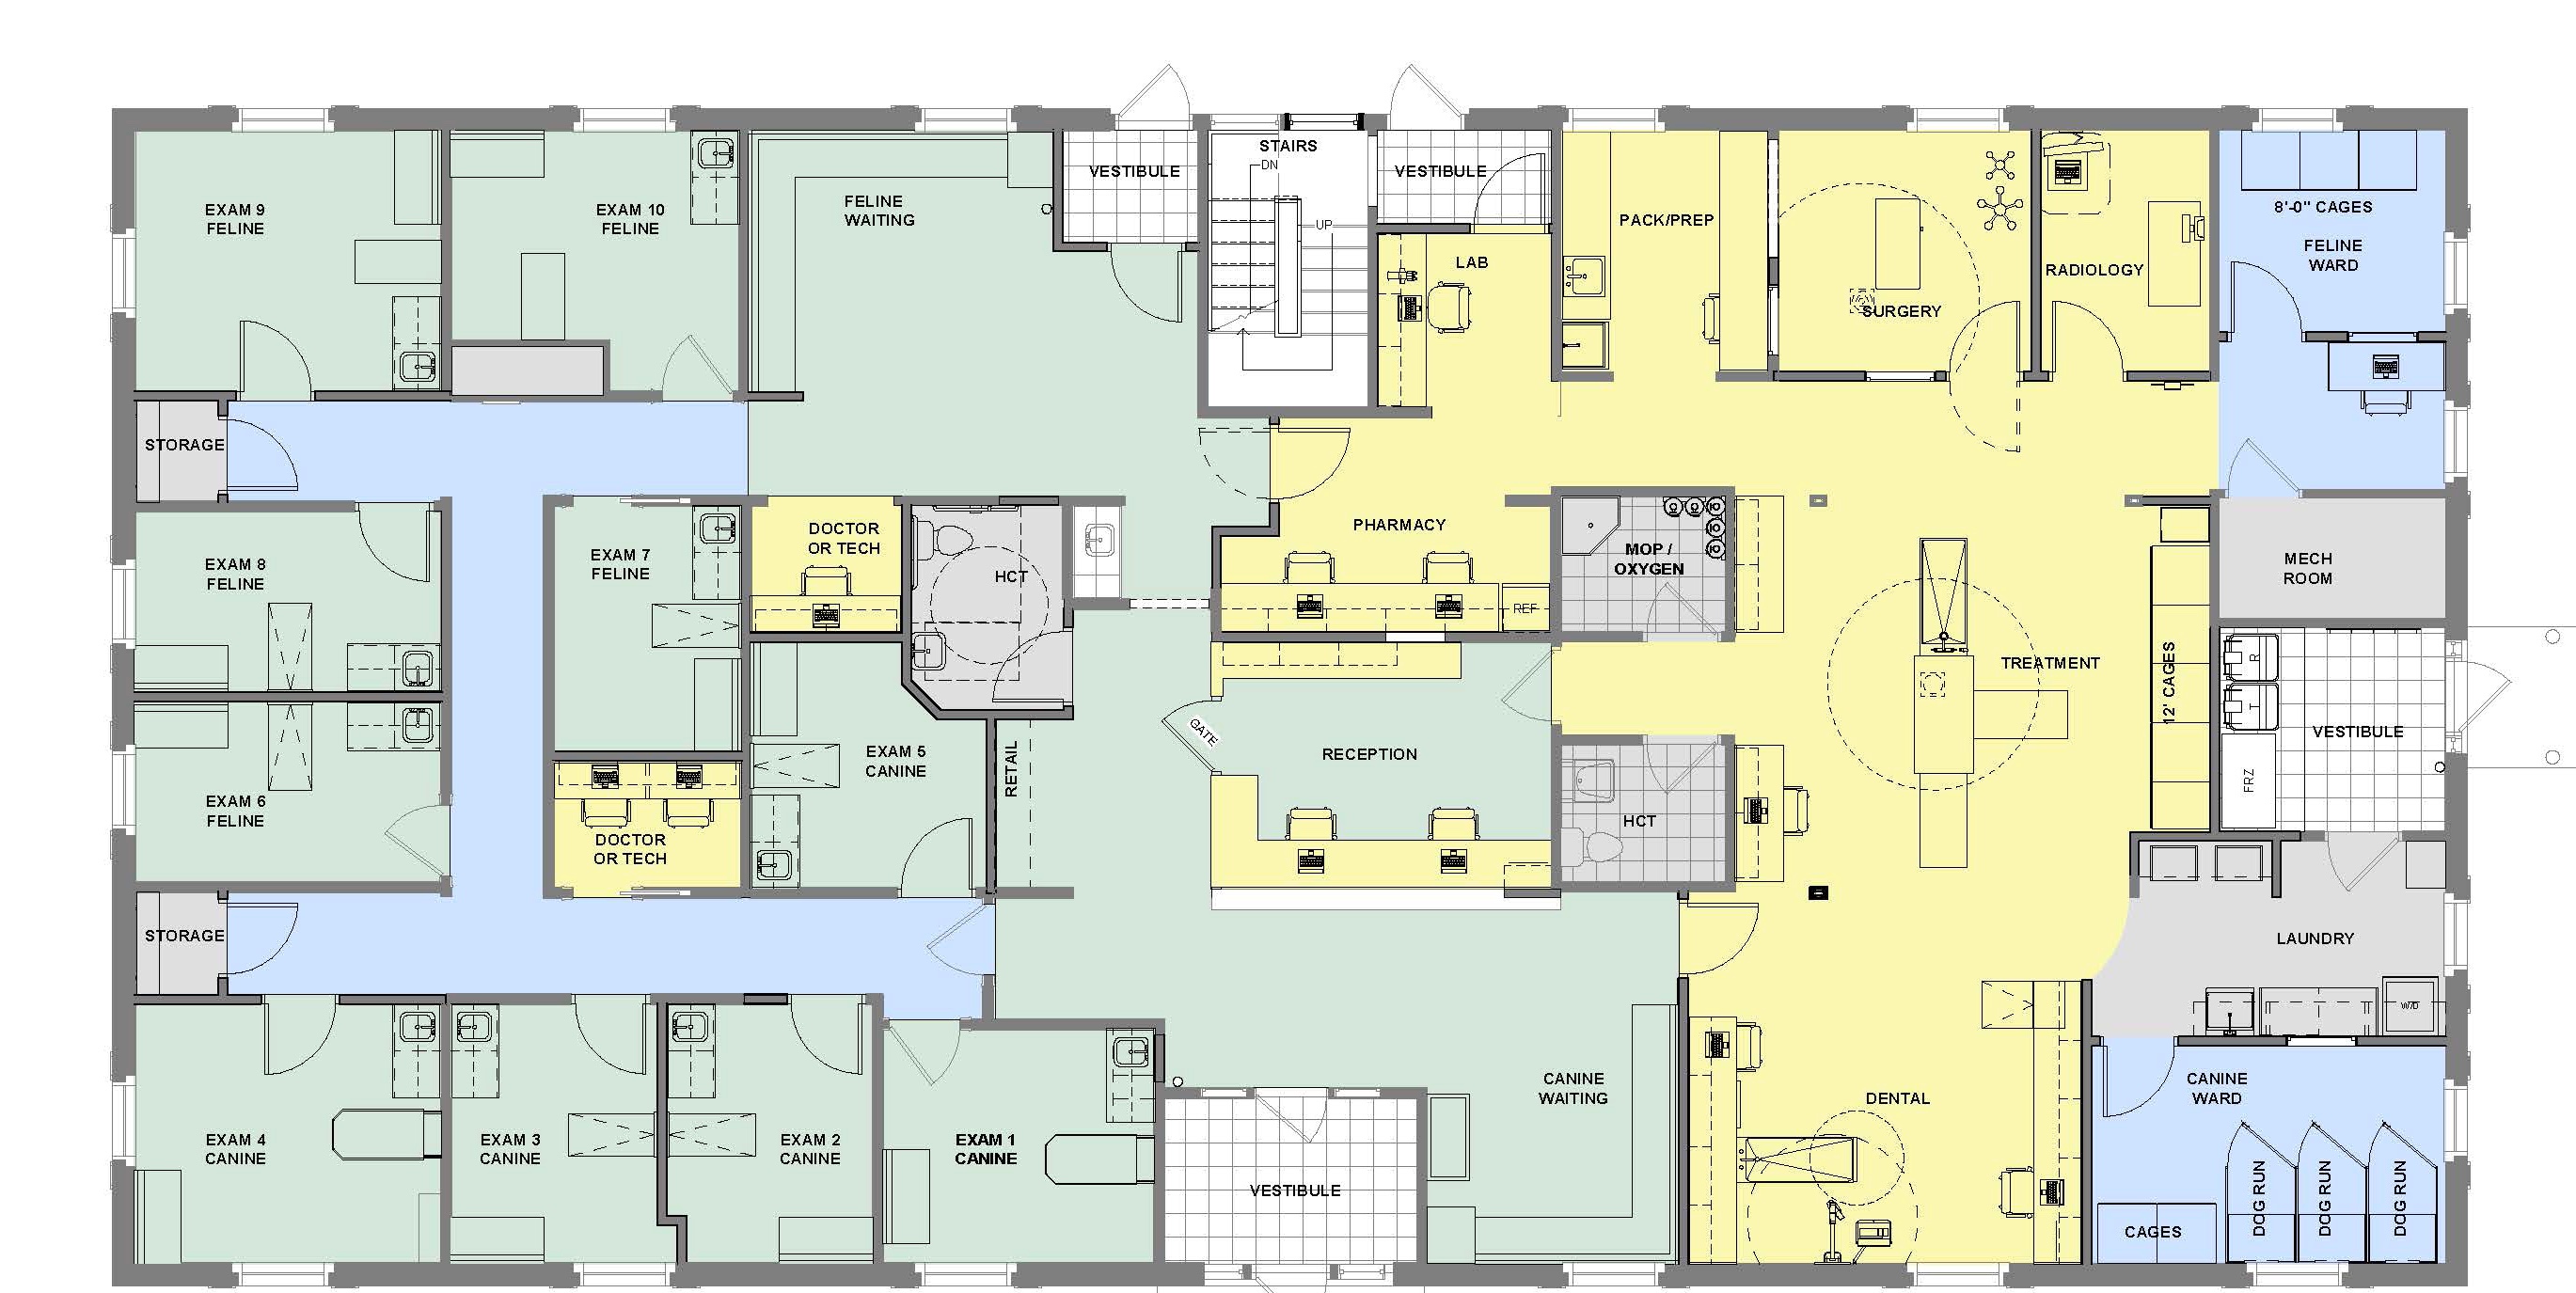
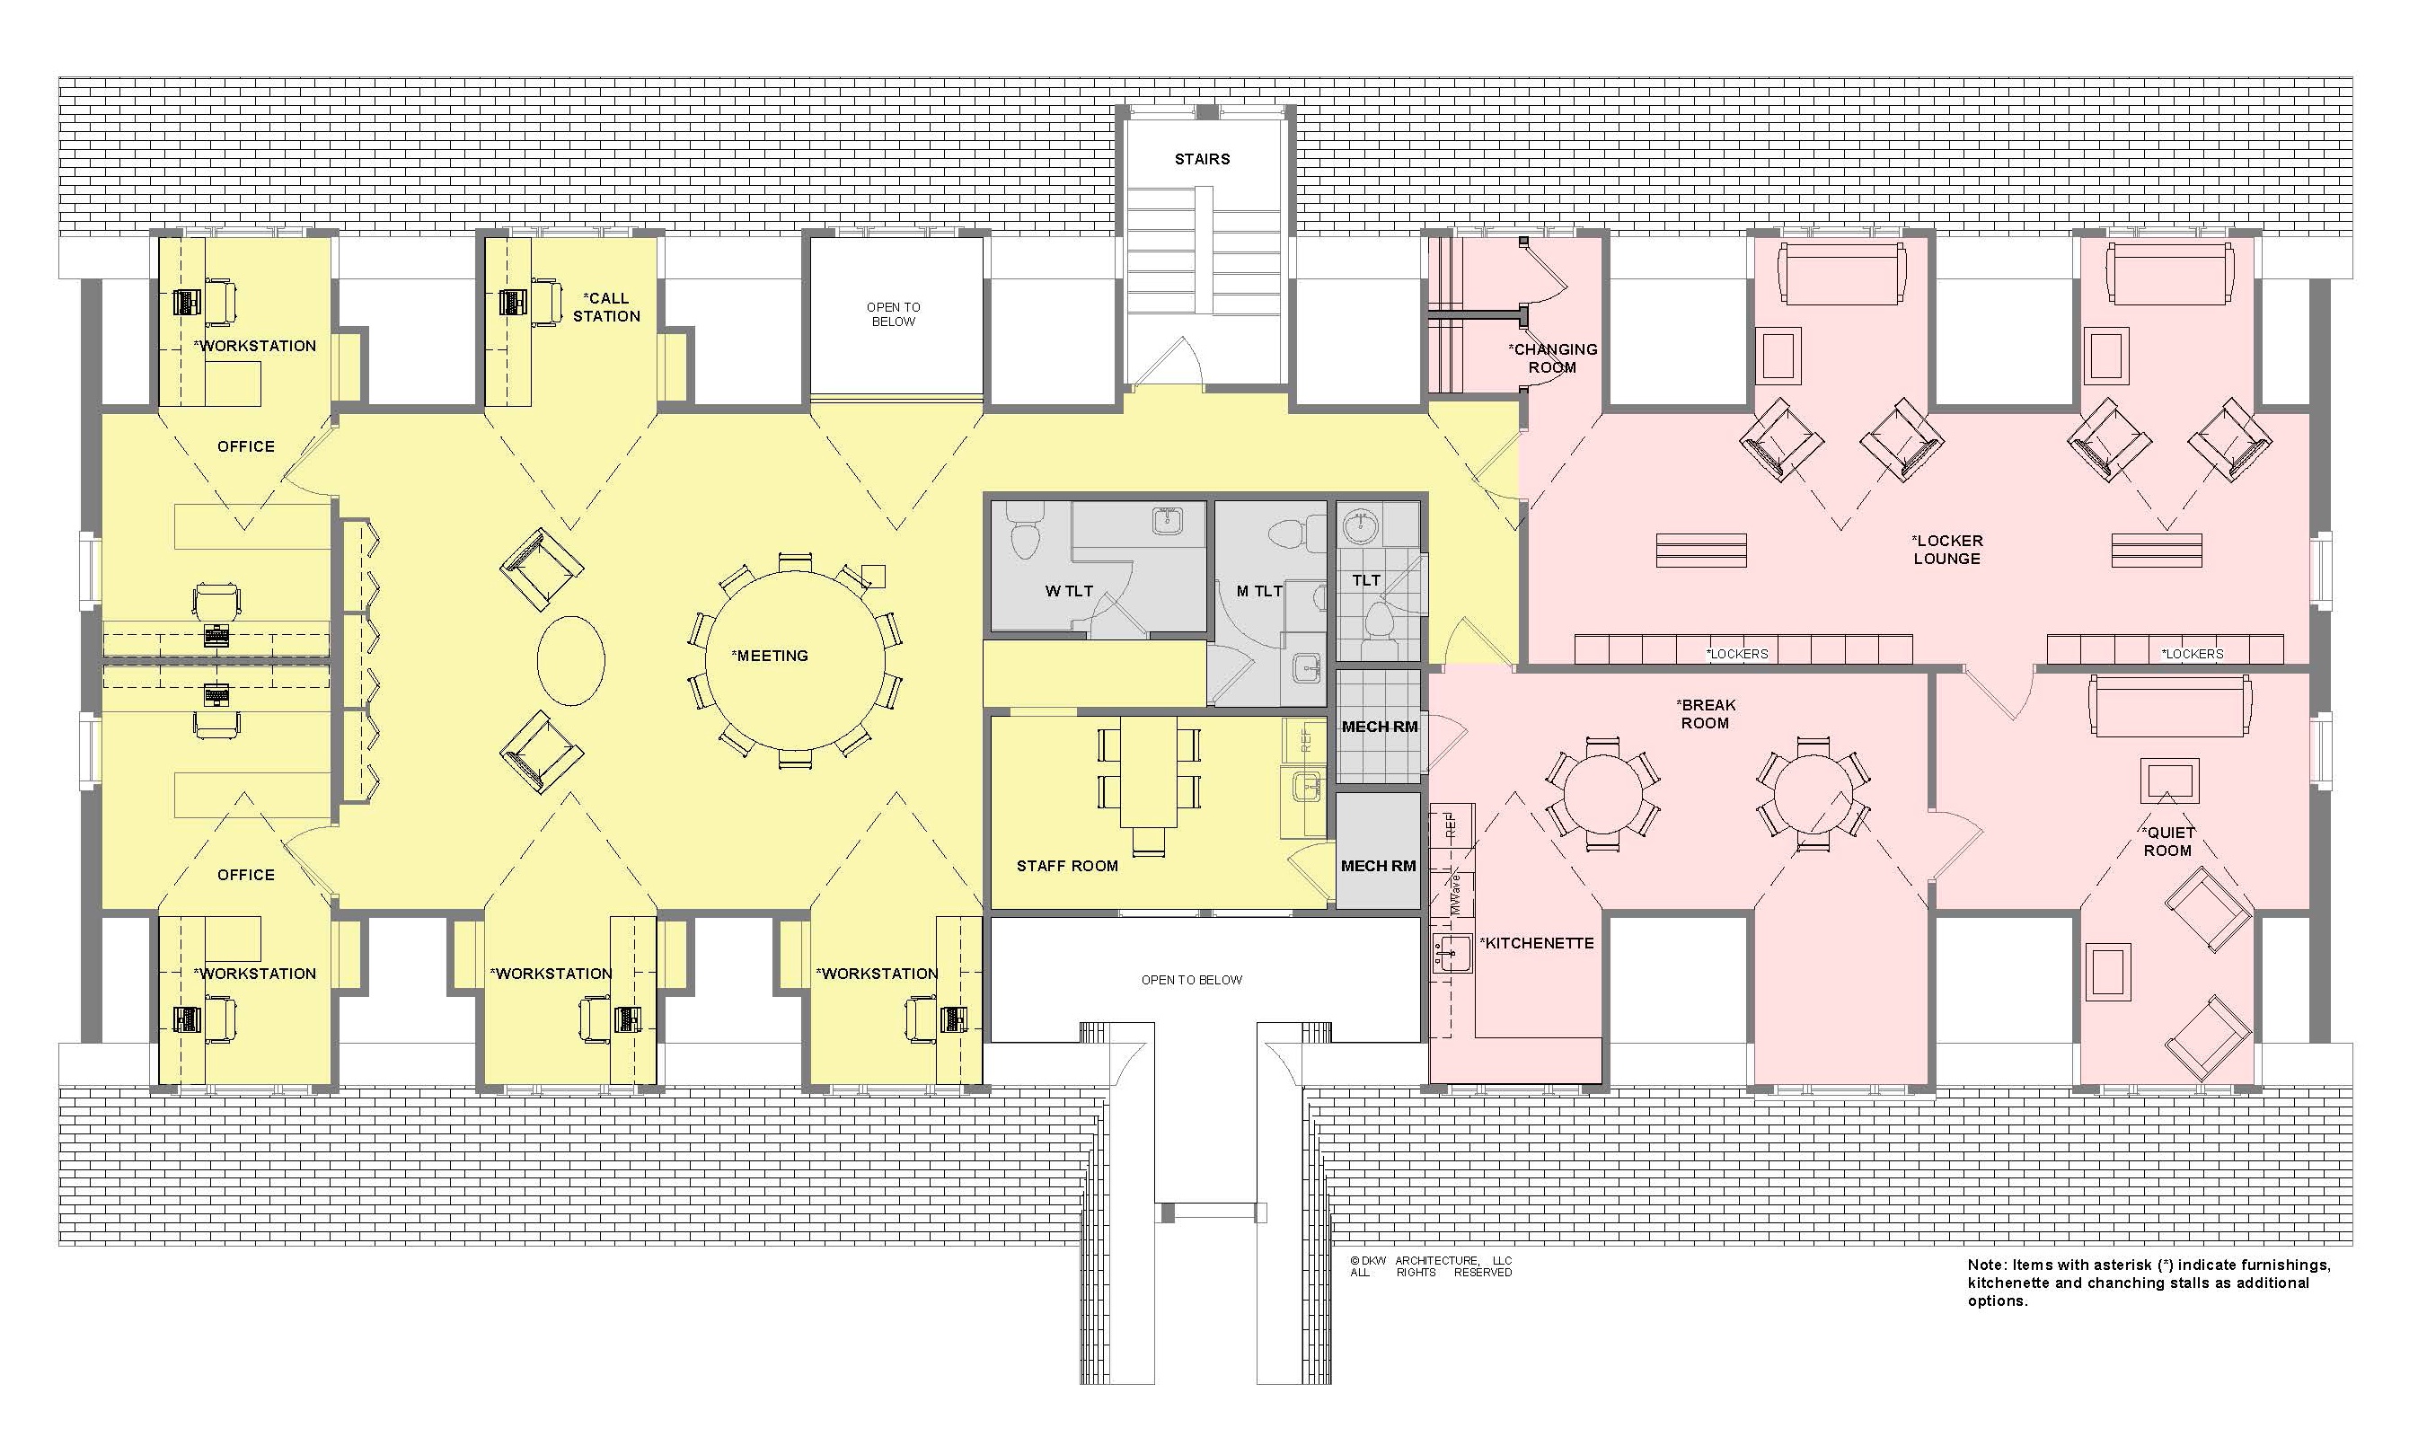
Note: Items with asterisk (*) indicate furnishings, kitchenette and changing stalls as additional options. Building rendering and floor plan are proposed concepts that rely on existing conditions and future agreements.
Demographics
- Approximately 14,000 dog owners and 10,000 cat owners within five miles
- Immediately off of Hazard Avenue, a major retail corridor
- Shares a retail plaza on Hazard Ave. (dual entrances) with health club, retail, food, fitness, and more
| Market area | 1 Mile | 3 Miles | 5 Miles |
|---|---|---|---|
| Population | 3,111 | 20,905 | 68,145 |
| Households | 1,304 | 7,410 | 26,667 |
| Median income | $121K | $107K | $106K |
(Sources: Claritas Pop-Facts® Premier 2026 household estimates; APPA 2025 National Pet Owners Survey. Estimates apply national pet-ownership rates to local household counts. Population data from CTdata.org)
Status
- Available to move in as early as December 2026 (Flexible occupancy timing available 2026-2027)
- Planning and Zoning Site Plan Approval issued March 2026
- Layouts and finishes may be tailored for a committed buyer or tenant.
- Enthusiastic welcome by Enfield Planning and Zoning Commission; there is a need for more veterinarians in town
Inquire about 7 Taylor Road
Lease this space or acquire this building for veterinary, medical, or dental use. Send an inquiry or contact Dana K. Warren directly.
For lease or purchase information
Dana K. Warren, AIA | DKW Architecture LLC
Office: 401.714.7563[email protected]
Available to move in as early as December 2026